
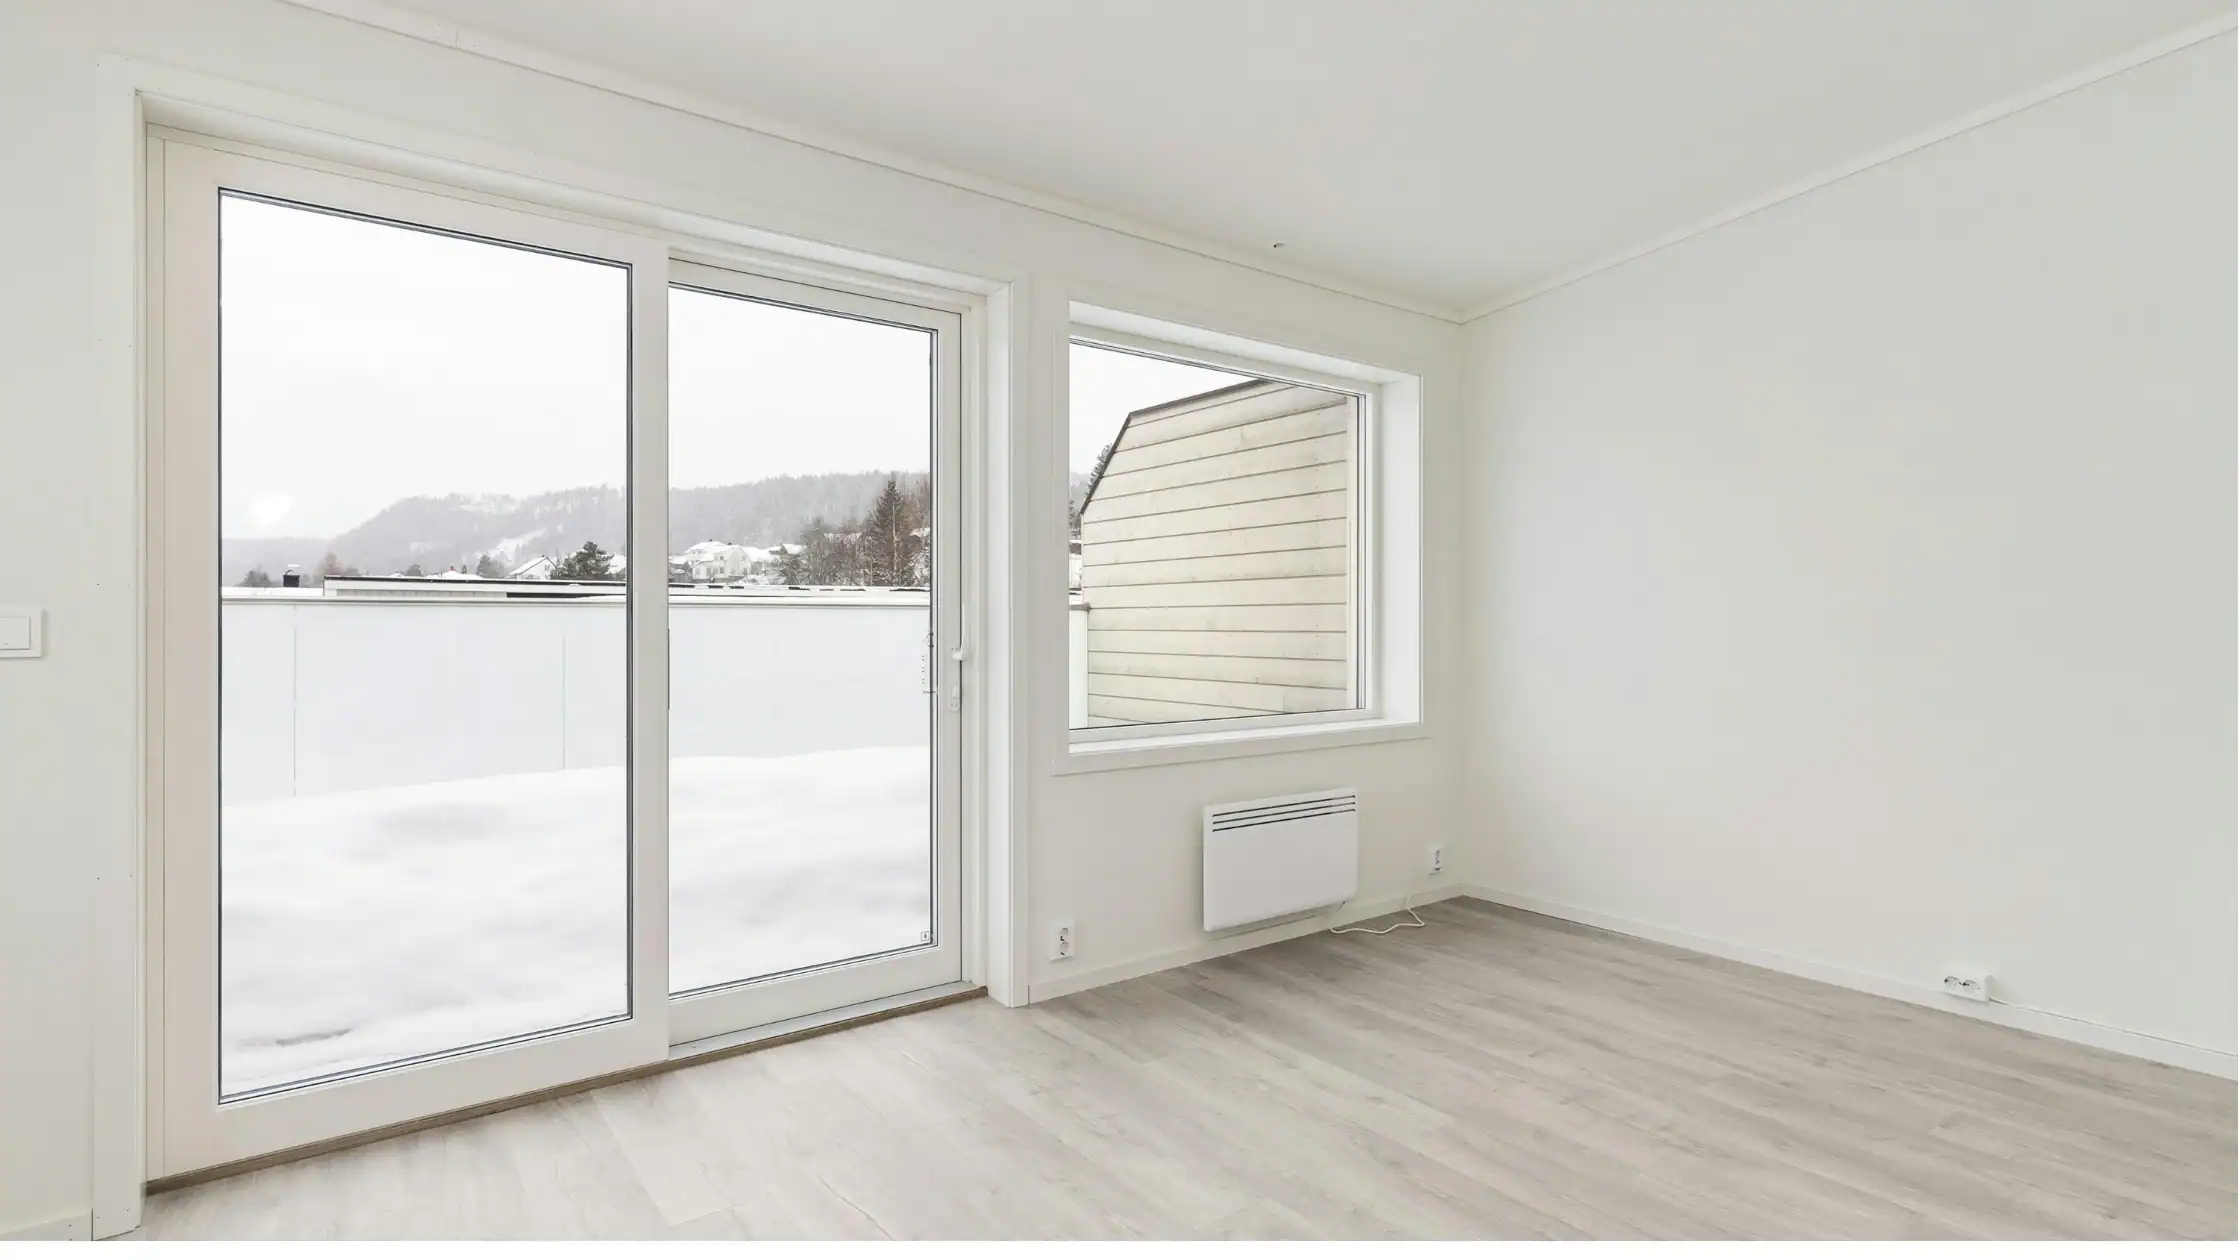
A homeowner once described fitting shutters to a sliding door as “building furniture around moving glass.” The first panel looked perfect, but the second caught on the track, the frame leaned slightly, and the handles no longer cleared the shutters. What began as a weekend project soon involved new drill holes, replacement hinges and several trips to the hardware store.
Sliding glass doors create challenges that standard windows rarely present. Their wide openings, moving panels, recessed handles and frequent daily use demand a covering that controls light without blocking access. DIY shutters can offer a polished appearance and long-term value, but only when the product, measurements and mounting system suit the door.
For practical homeowners, the decision rests on more than the purchase price. Installation skill, frame condition, panel weight, warranty terms and long-term usability all shape whether the project becomes a rewarding upgrade or an expensive lesson.
Are DIY Plantation Shutters for Sliding Glass Doors a Practical Choice?
DIY kits can be worthwhile for homeowners who are comfortable measuring large openings, identifying suitable fixing points and following detailed assembly instructions. Many kits arrive with pre-cut panels, tracks, frames and hardware, reducing the amount of fabrication needed at home.
The difficulty is that sliding doors are rarely as square as they appear. Floors may slope, reveals may narrow at one end, and door handles can project into the shutter path. Even a small measuring error can affect panel movement across a wide span.
DIY installation may be suitable when:
- The opening is square and structurally sound
- The shutter kit is made specifically for sliding doors
- The frame has strong fixing points
- Door handles have enough clearance
- The homeowner owns accurate measuring and drilling tools
- Replacement parts are readily available
Professional installation may be safer when:
- The opening is unusually wide or tall
- The floor or ceiling is uneven
- The door has a limited mounting depth
- Multiple shutter panels must align across one track
- The property has masonry, steel or difficult wall surfaces
- Product warranties depend on authorised installation
The right choice depends less on confidence and more on the physical conditions around the door.
Why Sliding Glass Doors Need a Different Shutter System
A standard window shutter usually sits inside or around a fixed opening. Sliding doors behave differently because people need to pass through them, handles must remain accessible, and large panels require space when stacked or opened.
For this reason, sliding-door shutters commonly use bypass or bi-fold systems. Bypass panels slide along tracks behind one another, while bi-fold panels fold together and move towards one or both sides of the opening. Each design has strengths and limitations.
Bypass systems
Bypass shutters work well where furniture or wall space prevents panels from folding outward. Their simple movement also suits frequently used doors.
Common characteristics include:
- Panels remain within the track area
- One section of the glass may stay partially covered
- Multiple tracks can increase the depth required
- Panels can usually be moved without lifting them
Bi-fold systems
Bi-fold shutters can open more of the glass, making them attractive for patios, balconies and entertaining areas. They need clear floor space so the folded panels do not hit furniture or door hardware.
The best configuration depends on traffic patterns, room dimensions and how much of the outdoor view should remain visible.
Measuring the Opening Without Creating Future Problems
Accurate measurement is the foundation of the project. Large openings magnify small errors. A difference of a few millimetres at one point may cause binding, uneven gaps or panels that drift along the track.
Measure the width at the top, middle and bottom of the opening. Repeat the process for the left, centre, and right heights. Never assume both sides are identical. Record the smallest usable dimensions when the manufacturer requests finished opening measurements.
A careful measuring process should include:
- Checking whether the opening is square
- Measuring handle and lock projection
- Confirming the available mounting depth
- Locating skirting boards, cornices and floor trims
- Checking for ceiling sag or floor slope
- Identifying solid material for screws and brackets
Homeowners comparing products from shutter suppliers in Sydney should also confirm whether the listed measurements refer to the opening, the finished frame, or the total manufactured width. Different suppliers may use different ordering systems.
Choosing Materials for Large Door Panels
Material selection affects weight, stability, maintenance and price. A lightweight panel is easier to move, but it still needs enough rigidity to resist bowing across a tall opening.
PVC and engineered materials are common for indoor installations because they resist moisture and are easy to clean. Timber offers natural warmth but may require more care in rooms exposed to strong sunlight or humidity. Aluminium is suitable for demanding locations where durability is a priority.
Before ordering, compare:
- Panel weight and maximum recommended height
- Resistance to moisture and heat
- Reinforcement inside stiles and rails
- Surface finish and colour stability
- Replacement-part availability
- Warranty exclusions for DIY installation
Homeowners researching shutters Australia products should check whether the material has been designed for local heat, ultraviolet exposure and coastal conditions. A product suited to a mild indoor setting may not perform the same way beside a sun-facing glass door.
How Shutters Affect Light, Privacy and Daily Comfort
Large glass doors can flood a room with daylight, but they can also expose interiors to glare and to views of the outside. Adjustable louvres allow occupants to redirect light while retaining some privacy.
Unlike a single fabric panel, shutters divide the opening into controlled sections. One panel can be opened for access, while the other remains closed. Louvres can also be angled to brighten the ceiling without sending direct sunlight onto screens or furniture.
Well-selected Plantation Shutters may help with:
- Reducing harsh afternoon glare
- Protecting furnishings from direct sunlight
- Increasing privacy near neighbouring properties
- Controlling light without fully darkening the room
- Creating a clean architectural finish
They are not a substitute for insulated glass, but closed panels can create another layer between the room and the door. The practical benefit depends on panel fit, material, gaps and the amount of direct sun reaching the glass.
Comparing Shutters with Blinds and Curtains
Shutters are only one way to cover a sliding door. Fabric and blind systems may cost less, occupy less frame depth or provide softer styling.
Many homeowners compare quotes from blinds Sydney providers because vertical blinds, panel glides and roller systems are often easier to fit across broad openings. These options can also stack into a smaller area than rigid shutter panels.
Curtain suppliers in Sydney may recommend ceiling-mounted tracks for full-height glass doors. Curtains can improve softness and acoustic comfort, although fabric may move in the breeze when the door is open.
A practical comparison includes:
- Frequency of door use
- Amount of stack-back space
- Desired privacy level
- Cleaning requirements
- Child and pet safety
- Interior design preferences
- Budget for repairs and replacement
Shutters often suit homeowners seeking structure and durability, while fabric coverings may suit those who prefer flexibility and a lower initial cost.
Understanding the Real Cost of a DIY Project
The advertised kit price rarely reflects the full cost. Freight, tools, wall anchors, packers, finishing materials and replacement components can increase the total.
Labour also has value. A project that takes several weekends may not feel economical compared to a professional quote that includes measuring, supply, installation, and adjustment.
When comparing Plantation shutters Sydney pricing, calculate:
- Shutter panels and frames
- Track and mounting hardware
- Delivery fees
- Drill bits and specialist tools
- Packers, anchors and screws
- Paint or filler for repairs
- Replacement parts after measuring errors
- Time spent assembling and installing
The cheapest kit can become the more expensive option if panels need to be reordered. Requesting a sample and reviewing the supplier’s measurement policy can reduce this risk.
Common DIY Installation Mistakes
Most failures begin before the first screw is driven into the wall. Incorrect measuring, weak fixing points and poor track alignment can affect the entire system.
Heavy Shutters need level, secure support. Mounting a track into plasterboard without suitable anchors or structural backing may result in movement, rattling, or gradual sagging.
Frequent mistakes include:
- Measuring only once or at one location
- Ignoring uneven floors and ceilings
- Failing to check door-handle clearance
- Tightening the track before testing alignment
- Using unsuitable screws for masonry or steel
- Installing panels before the frame is square
- Forgetting space for cleaning and maintenance
- Discarding adjustment instructions too early
A dry assembly can reveal problems before permanent fixing begins. Lay out the frame, identify panel order and mark all hardware locations before drilling.
A Safer Step-by-Step Installation Approach
Start by unpacking all components and matching them to the parts list. Check panels for damage, confirm measurements,s and identify the left, right, top, and bottom pieces.
Do not begin installation until the full kit has been inspected. Reporting damage before assembly usually makes warranty discussions simpler.
A logical installation sequence is:
- Mark the frame centreline and finished position.
- Locate studs, masonry or other strong fixing points.
- Assemble the outer frame on a protected surface.
- Position the frame and use packers where needed.
- Check level, plumb and diagonal measurements.
- Fix the top track without fully tightening every screw.
- Fit the panels in the correct order.
- Test opening, closing and louvre movement.
- Adjust rollers, guides and panel clearances.
- Tighten fixings and add finishing caps.
Some shutter blinds use different top and bottom guide systems, so manufacturer instructions should take priority over general advice.
Indoor Shutters Versus Exterior Products
Interior door shutters should not be confused with products designed for outside use. Search results for windows with exterior shutters may show decorative, security or storm-control products that use different frames, fixings and materials.
Likewise, exterior shutters on windows must withstand wind, rain, corrosion, and direct weather exposure. Indoor PVC panels may distort or degrade when installed outside.
Homeowners searching on platforms may encounter products that look similar but have very different engineering requirements—product classification matters, especially for balconies, exposed patios and coastal homes.
For exposed locations, external aluminium plantation shutters may provide greater strength and weather resistance. Their heavier frames and structural fixings usually make professional installation more appropriate.
When Roller Shutters May Be the Better Choice
Plantation-style shutters focus on adjustable light, privacy and appearance. Roller shutters serve a different purpose, often providing stronger room darkening, weather protection and physical security.
Some homeowners compare them with Australian roller shutters when covering ground-floor doors or exposed openings. Roller systems may be more suitable where security and full closure matter more than interior styling.
Consider roller shutters when the goal includes:
- Strong room darkening
- Greater resistance to external impact
- Protection from severe weather
- Automated opening and closing
- Reduced the exposure of the glass
- A barrier mounted outside the opening
Local building conditions, electrical requirements and strata rules may affect installation. External systems also need suitable headroom for the shutter box.
Maintenance After Installation
A successful installation still needs occasional care. Tracks collect dust, pet hair and grit, while louvres can loosen after repeated use.
Clean the panels with a soft cloth and use a narrow vacuum attachment along the tracks. Avoid forcing a panel that begins to catch. Resistance may indicate a loose guide, a shifted track, or a roller that needs adjustment.
A simple maintenance routine includes:
- Dusting louvres every few weeks
- Cleaning tracks before debris builds up
- Checking screws and brackets twice a year
- Testing locks and door handles for clearance
- Inspecting panels for bowing or rubbing
- Using only manufacturer-approved lubricants
- Re-adjusting rollers when gaps become uneven
A well-maintained window shutter system should move smoothly without scraping, jumping or requiring excessive force.
Are Aluminium Shutters Worth the Higher Price?
Aluminium panels can offer strong resistance to moisture, heat and physical wear. They may suit homes with large openings, active children, pets or harsh sun exposure.
Online searches for aluminium plantation shutters prices can show wide variations because panel size, powder coating, blade design, reinforcement, track systems and installation all influence the final figure.
The higher cost may be justified when:
- The opening is tall or exposed
- Long-term structural stability matters
- Moisture resistance is a priority
- The home is near the coast
- Panels will be opened many times each day
- A stronger security-oriented design is preferred
Price should be weighed against expected service life, warranty coverage and repair options rather than appearance alone.
Making the Final Decision
DIY installation can save money when the opening is simple, the kit is accurately manufactured, and the installer has the right tools. It can also yield satisfying results for homeowners who enjoy detailed home projects.
The risk rises with very wide doors, uneven surfaces, heavy panels and complicated track layouts. In those situations, professional measuring and installation may protect the investment and reduce the chance of ordering mistakes.
Before purchasing, request written information about measurement allowances, warranties, replacement panels and installation support. Study the door during normal use and think about where the shutters will sit when fully open.
A sliding glass door is one of the busiest openings in many homes. Its covering should work quietly in the background, controlling light and privacy without turning every trip to the patio into an obstacle course. Choose the system that supports daily life, not simply the option with the lowest price tag.
Frequently Asked Questions
Can a beginner install DIY plantation shutters for sliding glass doors?
A beginner can complete the project when the opening is square, the kit is pre-manufactured, and the supplier provides clear instructions.
Large panels are less forgiving than small window shutters. Accurate measuring, secure fixing points and careful track alignment are needed. Anyone unfamiliar with drilling into masonry, locating studs or adjusting sliding hardware may benefit from professional help.
How long does DIY shutter installation take?
A straightforward installation may take most of a day, while wider or uneven openings can require a full weekend or longer.
Time is needed for unpacking, checking parts, assembling frames, locating supports, fitting tracks and adjusting panels. Rushing the alignment stage often creates problems later. Allow extra time for unexpected wall conditions, missing parts or minor measurement corrections.
Do DIY shutters reduce heat through sliding glass doors?
Closed shutters can add a layer between the room and the glass, which may reduce direct radiant heat and slow some air movement around the opening.
Performance depends on material, fit, louvre closure and gaps around the frame. Shutters work best as part of a broader approach that may include quality glazing, shading, sealing and sensible use of heating or cooling.
Are bypass or bi-fold shutters better for sliding doors?
Bypass shutters suit rooms with limited floor space because panels move along parallel tracks. They are practical for frequently used openings, although part of the glass may remain covered.
Bi-fold shutters can expose more of the doorway, but need space for folded panels. The better system depends on furniture placement, traffic flow, handle position and available stack-back space.
What should I check before ordering a DIY shutter kit?
Measure the opening at several points, check whether it is square, and record the projections of handles, locks, skirting, and trim.
Confirm the product’s maximum panel dimensions, mounting depth, warranty conditions and replacement policy. Ask whether measurements should be supplied as opening sizes or finished shutter sizes. A written confirmation from the supplier can prevent costly misunderstandings.

